

'/%3e%3cpolygon%20points='228.5%20230%20228.5%20811.9%200%20811.9%200%20458.4%20228.5%20230'%20fill='rgb(53,%2053,%2049)'/%3e%3cpath%20d='M814.6,227.1C813.9,101.5,711.9,0,586.2,0H0v228.5h586.2v356.3l228.5-228.5v-129.2h0Z'%20fill='rgb(53,%2053,%2049)'/%3e%3cpath%20d='M308.4,1111.8c-25.2,4.5-51.7-.6-71.5-16.8-13.6-11.2-22.6-26.9-25.7-44.3-1.7-9.5-1.7-19-.3-28.6,4.8-31.7,28.7-55.4,59.8-62.2,13.2-2.9,26.6-2.9,39.8-.2,31.2,6.5,55.4,30.2,60.5,61.8,1.5,9.6,1.5,19.1,0,28.6-5.4,32.2-30.4,55.8-62.6,61.6ZM302.2,1085.3c18-3.6,30.7-16.8,35-34.3,2.4-10.1,2.4-20.5,0-30.6-1.8-8-5.5-15.1-11-21.1-11.4-12.7-29.2-16.9-45.8-13.6-18.1,3.6-31.3,16.8-35.5,34.8-2.3,10-2.3,20.3,0,30.3,2,8.7,6.2,16.5,12.5,22.8,11.6,11.5,28.7,14.9,44.7,11.8Z'%20fill='rgb(53,%2053,%2049)'/%3e%3cpath%20d='M89,1047.2l39.9,62.9h-36.5c0,0-36.4-61.5-36.4-61.5h-23.5s0,61.5,0,61.5H1.1s0-149.2,0-149.2h74.9c5.9,0,11.4.9,16.9,2.4,18,5.3,31,19.3,32.1,38.3.4,6.6-.3,12.8-2.5,19-5.7,14.9-18.3,23.2-33.5,26.6ZM91.8,1000.8c-1.2-6.2-5.6-10.8-11.5-12.8-3.2-1-6.3-1.4-9.7-1.5h-38.1s0,38.6,0,38.6h39.7c3.6-.3,6.8-.8,9.9-2.2,8.8-3.9,11.4-12.9,9.6-22.1Z'%20fill='rgb(53,%2053,%2049)'/%3e%3cpath%20d='M771,1075.3h-65.1s-12.7,34.9-12.7,34.9h-33s59.2-149.2,59.2-149.2h39.6s59.8,149.2,59.8,149.2h-35s-12.6-34.9-12.6-34.9ZM762.5,1050.9l-24.4-63.8-23.7,63.8h48Z'%20fill='rgb(53,%2053,%2049)'/%3e%3cpolygon%20points='528.8%201032.8%20594.1%201110.2%20553.5%201110.2%20496.4%201041.2%20496.4%201110.2%20464.7%201110.2%20464.7%20961%20496.4%20961%20496.5%201028.6%20549.4%20960.9%20586.5%20961%20528.8%201032.8'%20fill='rgb(53,%2053,%2049)'/%3e%3c/svg%3e)
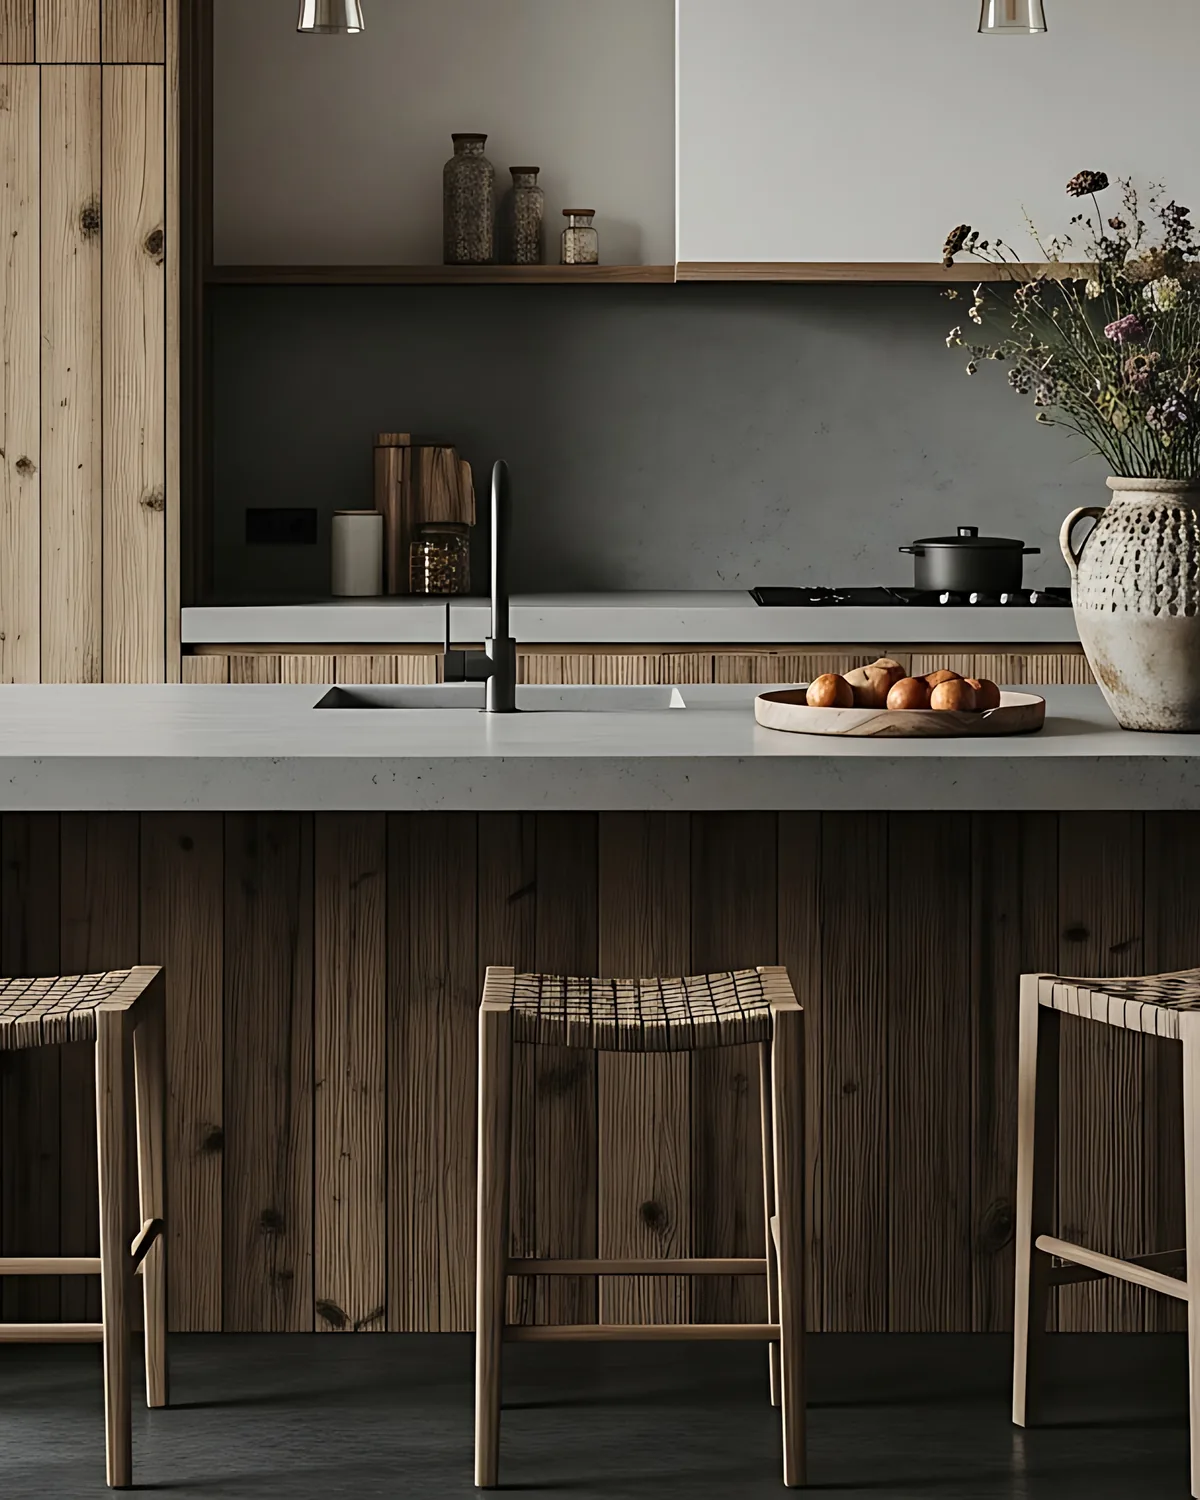
Islands we make
- Waterfall islands, where the fall is cast as part of the top
- Seating overhangs and cantilevered breakfast bars
- Islands with integrated sinks, drainer grooves and hob cut-outs
- Double islands and galley runs
- Curved and non-rectangular geometry
- Bar tops and servery counters
- Islands cast to match a run of worktop in the same pour
Everything here is cast, not cut from a slab. How we make concrete worktops covers the mixes, finishes and colour range in full.
Why a slab island needs a joint and a cast one doesn't
Stone and engineered stone arrive as sheets in fixed sizes. Past a certain length, or around a corner, or down a waterfall end, the fabricator has no choice but to introduce a joint and disguise it as well as they can.
A cast island isn't cut down from a sheet. It's built up in a mould made for your island, which is why a three and a half metre run, a wrapped corner and a waterfall return can be one continuous piece of material with nothing to line up and nothing to hide.
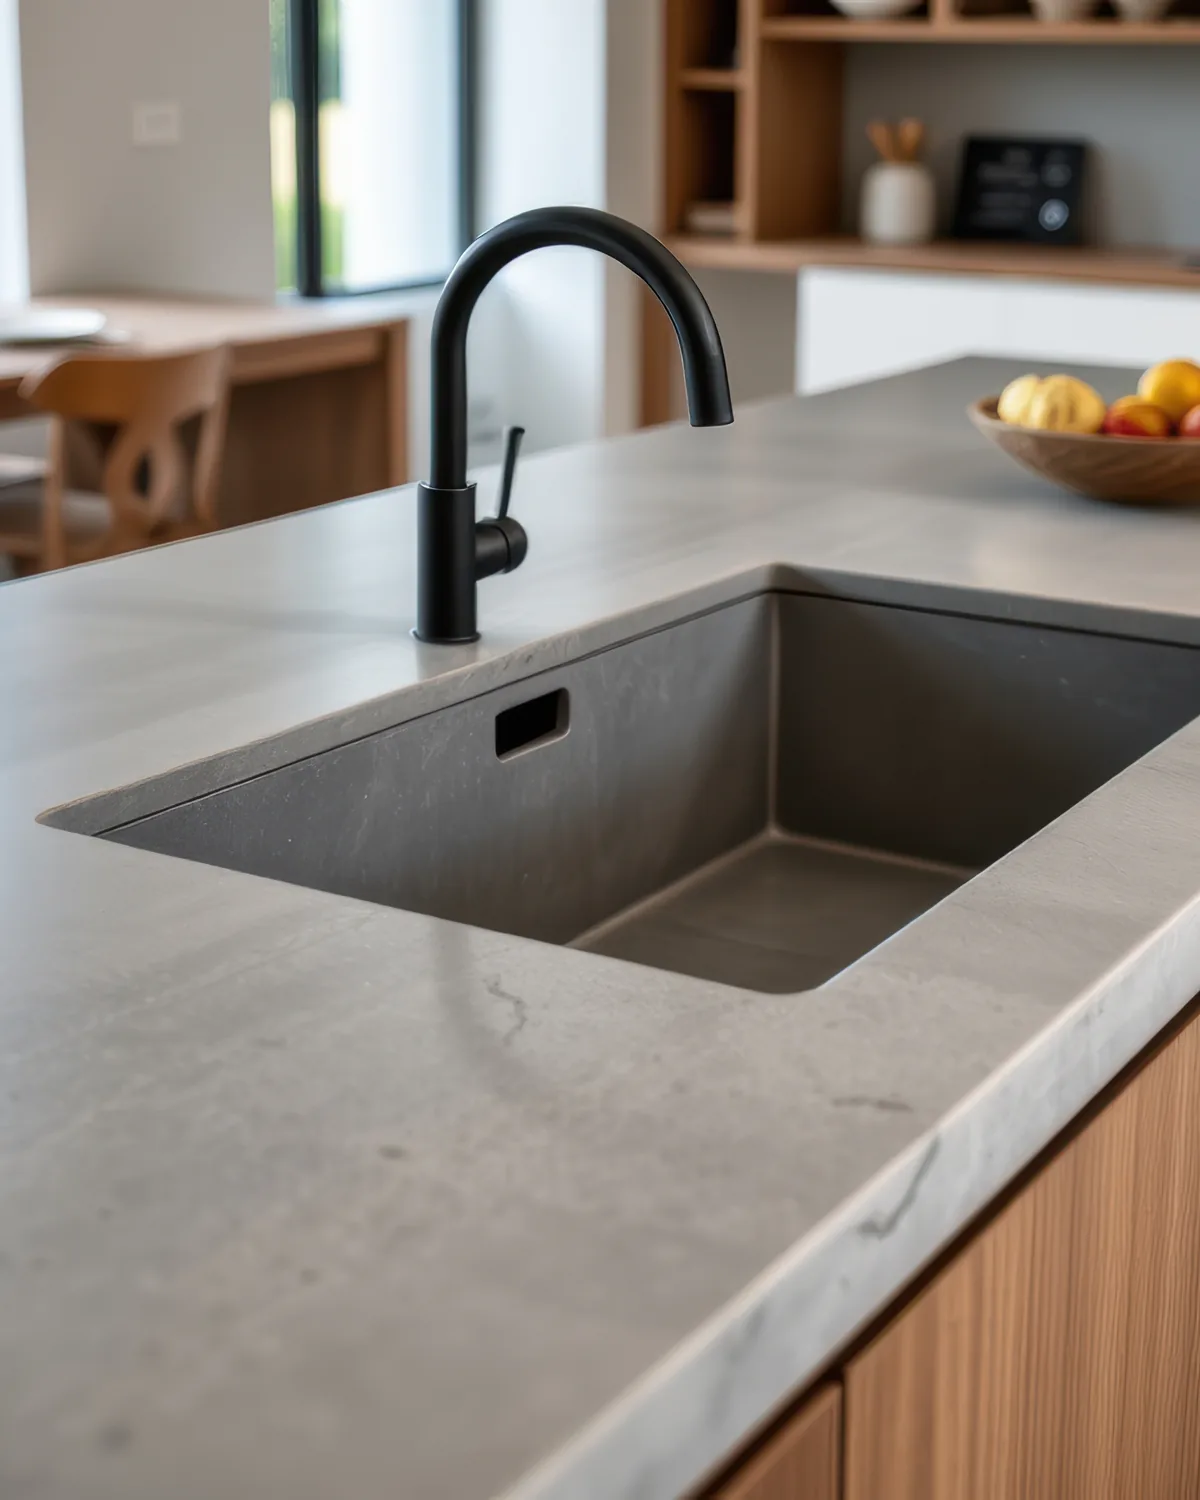
The span decides
the structure
A slim edge can conceal a substantial structure. We assess the clear span, the cut-outs, where the concentrated loads sit and how the island is supported, then design the surface and the substructure together rather than casting a top and hoping the cabinetry copes.
Substructures, brackets and support steel are made here rather than ordered in, so the support is designed around your island instead of your island being designed around a stock bracket.
An overhang is
a cantilever
Seating
Knee room matters, but so does leverage. The deeper the overhang, the more carefully its reinforcement and hidden support must be resolved.
Waterfall returns
Joints, mitres, floor tolerance and installation sequence are designed so the island reads as one continuous, deliberate block.
Weight belongs in the
first conversation
Thin GFRC can reduce mass substantially, but a large island remains a significant object. Cabinetry and support are assessed for every commission.
Where floor loading is uncertain — particularly on suspended or upper floors — we coordinate with the appropriate structural advice rather than make assumptions.
At the same volume concrete is no heavier than granite or quartz, and where weight matters GFRC can be cast thin with returned edges, which is where the assumption that a concrete island needs reinforced cabinets stops applying to most kitchens. More on GFRC and UHPC.
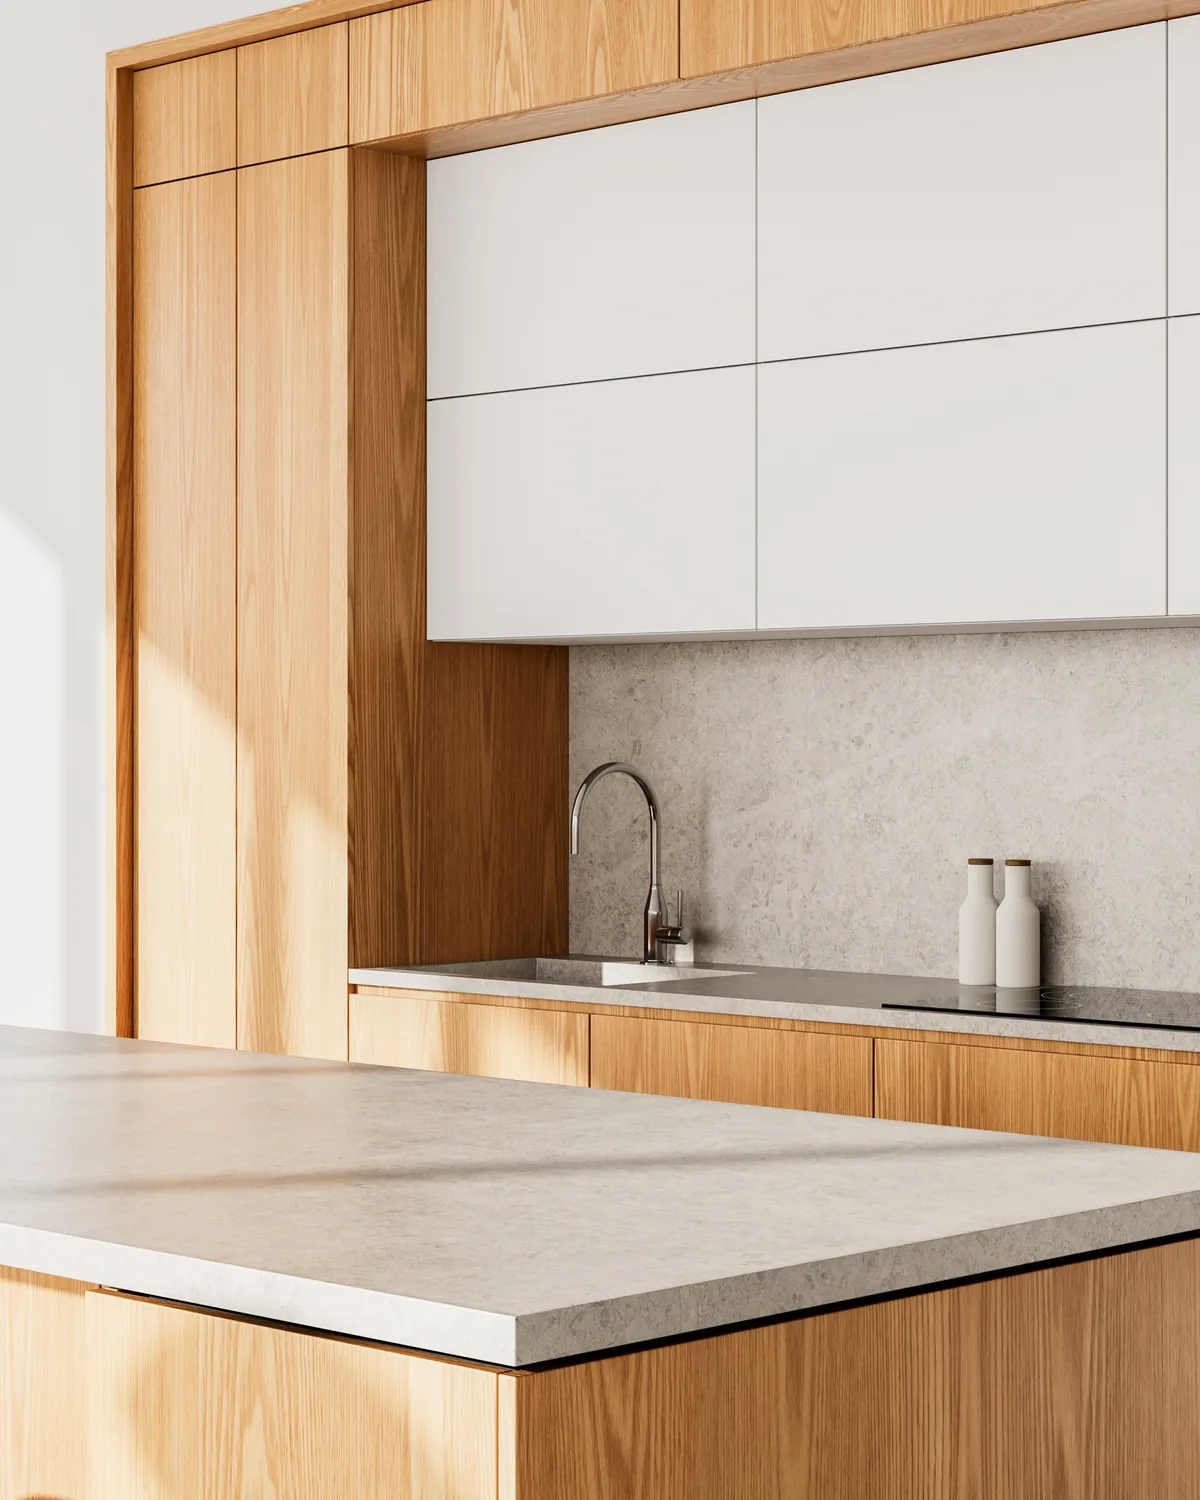
Getting it into
the room
Door widths, stair turns, floor protection, lifting positions and the largest section we can safely handle all shape the design. We plan that route before mould-making starts, not after the island is cured.
If a finished island can't sensibly be carried in, there are two options: divide it at joints we've placed deliberately, or cast it in place so the surface is continuous. In-situ casting takes more days on site and costs more, so we only recommend it where it solves a real problem. More on cast in place.
There is no
standard maximum
Scale is governed by engineering, casting, transport and access — not a catalogue dimension. Large-format and unusually shaped islands are welcome.
Peace of mind is priceless.
Concrete has a reputation, and most of it was earned by badly built driveways that crack. Glass-fibre reinforced concrete is a different material altogether, and failure is rare. But rare isn't never, and you shouldn't have to take our word for it, so everything we make comes with a five-year guarantee.
Read the guaranteeThe questions people actually ask
What does an island cost?
More than a run of worktop of the same area, because the waterfall ends, overhangs and substructure are where the work is. It depends on size, thickness, finish, cut-outs and whether we cast on site. Send a rough plan and we'll give you a real figure rather than a range you can't use.
Will it damage my kitchen getting it in?
This is the right question to ask, and it's why we plan the route before we build the mould. We fit our own work, so the people carrying a heavy piece through your finished house are the people who made it and who are responsible for it.
Is it too heavy for my cabinets or my floor?
Usually not. Like for like, concrete weighs about the same as granite or quartz, and where weight matters we cast GFRC thin with returned edges. We assess cabinetry and support on every commission, and where floor loading is uncertain — particularly on suspended or upper floors — we work to proper structural advice rather than assuming.
Can the island match the rest of the worktops?
Yes, and it's better if they're cast together. Same mix, same batch, same pour means the colour matches exactly rather than approximately.
How long does it take?
Typically 3–6 weeks from the point the design is confirmed. Rush work can often be accommodated — ask.
See the colour before you commit
An island is the biggest single piece of colour in a kitchen, and a screen won't tell you how it behaves in your room. We cast sample tablets in our stock colours and finishes and post them free, anywhere in the UK.
If you're nearby we'd rather bring them to you and look at the space at the same time.
Order free samplesWorking with designers and builders
We work directly with kitchen designers, architects and main contractors. We'll work from your drawings, template on site, and give you straight answers on spans, overhangs, weight, cabinet loading, cut-out tolerances and programme dates before anything is committed.
Talk to us about a specificationFrom the Journal
Concrete vs Quartz vs Sintered Stone: What's Actually Different
What's Inside a ROKA Worktop, If Not Steel?
Tell us about
the island
Send a plan, a sketch, or a photo of the space with rough dimensions. We'll tell you what's possible, what it needs underneath it, and what it's likely to cost.